The Rundown
Topics: Event Stage Design, How To Design A Stage | Published: February 2022 | 8 min read
A stage is any raised platform used at an event, and almost every one exists for the same reason - so that people can see. Conference stages, catwalks, camera risers, backstage access routes, accessible viewing platforms. The application changes; the purpose rarely does.
That makes stage design a sightline problem before it is a construction problem. Height, depth and edge treatment all follow from who needs to see what, and where they are sitting or standing when they need to see it.
It is also a safety problem. Falls, trips, collapse, blocked exits, equipment rolling off an edge into a crowd. A design that is entirely reasonable in one room can be dangerous in another, and every stage needs its own assessment.
This guide covers what stages are for, who carries responsibility for them, the safety features worth specifying, and how to choose a height that works for the whole room.
Purpose and Responsibility
The Applications
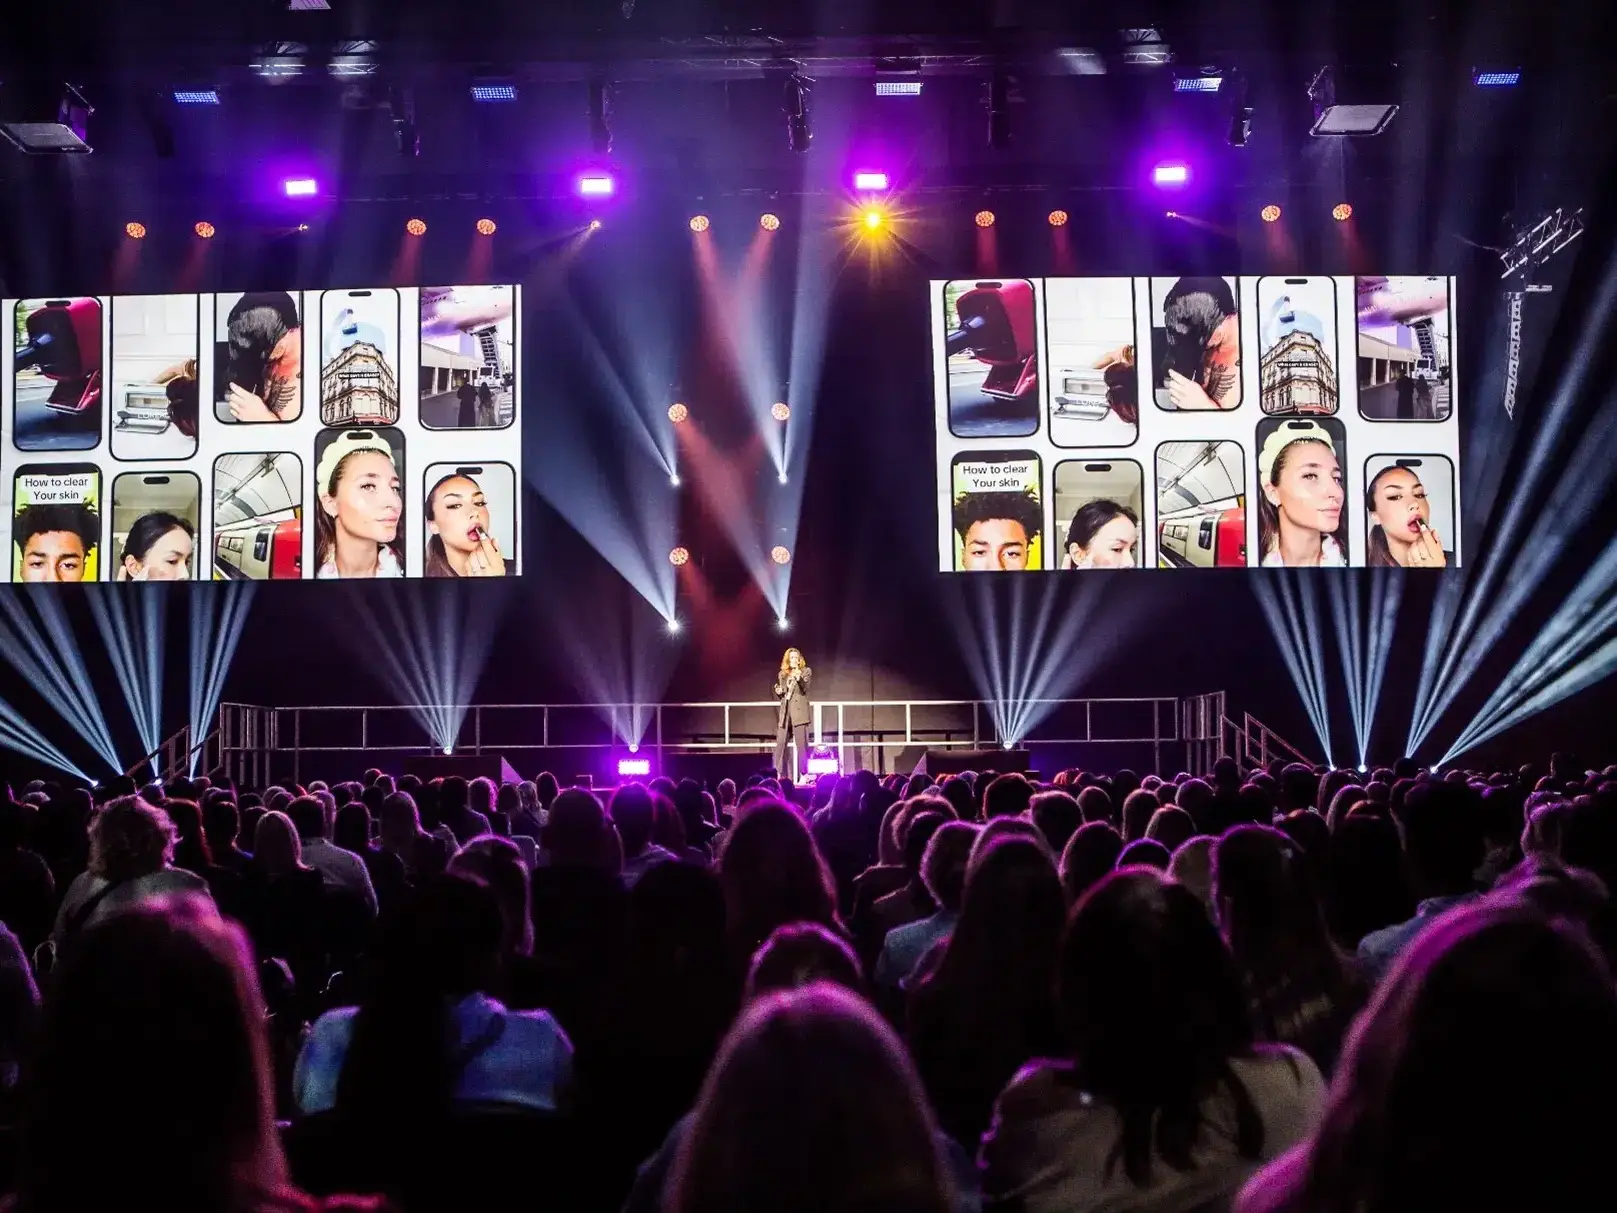
A stage is any raised platform used at an event. Live music is the obvious case, but most stages do quieter work. Conference stages lift a presenter so a large room can see them, and so they can see the room. Fashion stages give the audience a clear view of a full look as a model walks. Camera and tech risers put the production team above the crowd. Other platforms never face an audience at all - backstage access, or accessible viewing positions for guests who cannot join the main floor.
Nearly every one exists to improve someone's view. Hold onto that when the design gets complicated.
Who Is Responsible
Everyone involved in designing, building, using or managing a stage carries some responsibility for the safety of workers and the public.
The designer works to the risks specific to the event. The same stage can be safe in one room and dangerous in another: a one-foot platform with a hard fascia and marked edges is reasonable for a well-lit conference with a small audience; put it in front of a fire exit at a busy, low-lit, late-night event and it becomes a serious hazard.
The builder should question a design they are not comfortable with, and should never deviate from it without discussion - they may not know why it was drawn that way. Projects also change between design and delivery, and everyone needs to stay alert to that.
The event organiser makes sure the people designing and building are competent, and properly briefed on how the stage will be used.
Designing for Safety
Risks to Assess
Falls from height. Trips over low platforms or protruding edges. Collapse of the stage or its associated structures. Blocked emergency routes. Items falling and injuring someone or damaging equipment. Every stage should carry a risk assessment covering these, with hazards reduced to a level appropriate to that event.
Edge Protection
Taller stages let things fall off them. A round microphone or a flightcase on wheels will find an edge. Protection can be as simple as a timber plate screwed along the edge, or as involved as a load-rated handrail with kickplates. Work out where the risk actually sits, and treat that.
Edge Markings
In show conditions the edge of a black stage is indistinguishable from the drop beyond it. Contrasting tape is often enough; brightly coloured or UV tape catches the eye better than white. Light-emitting edge systems are an option where the budget allows.
Where marking would damage the look of a show it can be left off - but only if performers and crew are fully briefed and control measures are in place, such as defined performance areas. That decision belongs in the risk assessment, not in the moment.
Drop Stages
Larger events often run stages at 5-6ft, and festival or stadium builds go higher. That is a long way onto concrete. A secondary drop stage in front of the main deck, perhaps a foot lower and extending four to eight feet forward, shortens any fall. It also improves sightlines past monitors and floor lighting.
Treads and Handrails
Steps for the public need to meet building regulations. Steps used only by trained crew can be more forgiving. Handrails stop people and equipment falling, and give anyone moving in the dark something to hold - though they are rarely practical on a performance edge, where they would block the view.
Height and Sightlines
What Height Does
A low stage keeps the presenter close to the audience, which helps the room feel connected. But people behind the front rows may lose the bottom half of the performer, and with it some of the content.
A stage up to 6ft means everyone at the back sees everything. The trade is at the front, where guests may be looking steeply upward, and those closest may see mostly fascia.
Above 6ft suits a large standing crowd with depth between the barrier and the deck. It works badly for shorter people at the front, or where the crowd is tight to the stage.
Choosing a Height
Ask how important it is to see the whole body of the presenter. Ask where the sightlines break. Check the view from the closest seat and the farthest one, not just the middle. Then weigh that against the hazards, and how far they can reasonably be reduced.
As a starting point: for a seated audience over several rows, 3-4ft is a fair compromise. For a standing audience, 5ft usually works - though some will find that too far removed from the room.
Where untrained or possibly intoxicated guests will be on stage, an awards show for instance, go lower. Or add depth, so people are less likely to end up near an edge in the first place.
Before You Build
This is general guidance. Every project deserves its own view, accounting for the guests, the content and the risks unique to that event. All stages should be designed by competent professionals.
Premier Live can take the work out of stage design. Get in touch to talk through yours, or look at our hire options if the design is already done.

Tell us about your event.
Fill in the form and we'll come back to you quickly, not with a generic auto-reply, but with something useful.
Prefer a call? Book a 20-minute discovery call at a time that suits you.
Rather email? info@premier-ltd.com. Or just ring us: 0116 202 9953.
Once we hear from you, we'll set up a quick call to understand your brief properly, no lengthy questionnaires, no sales pitch.
We typically respond within two hours on working days.
EXPERIENCED. DEPENDABLE. HANDS-ON. UNFLAPPABLE
The people behind Premier Live
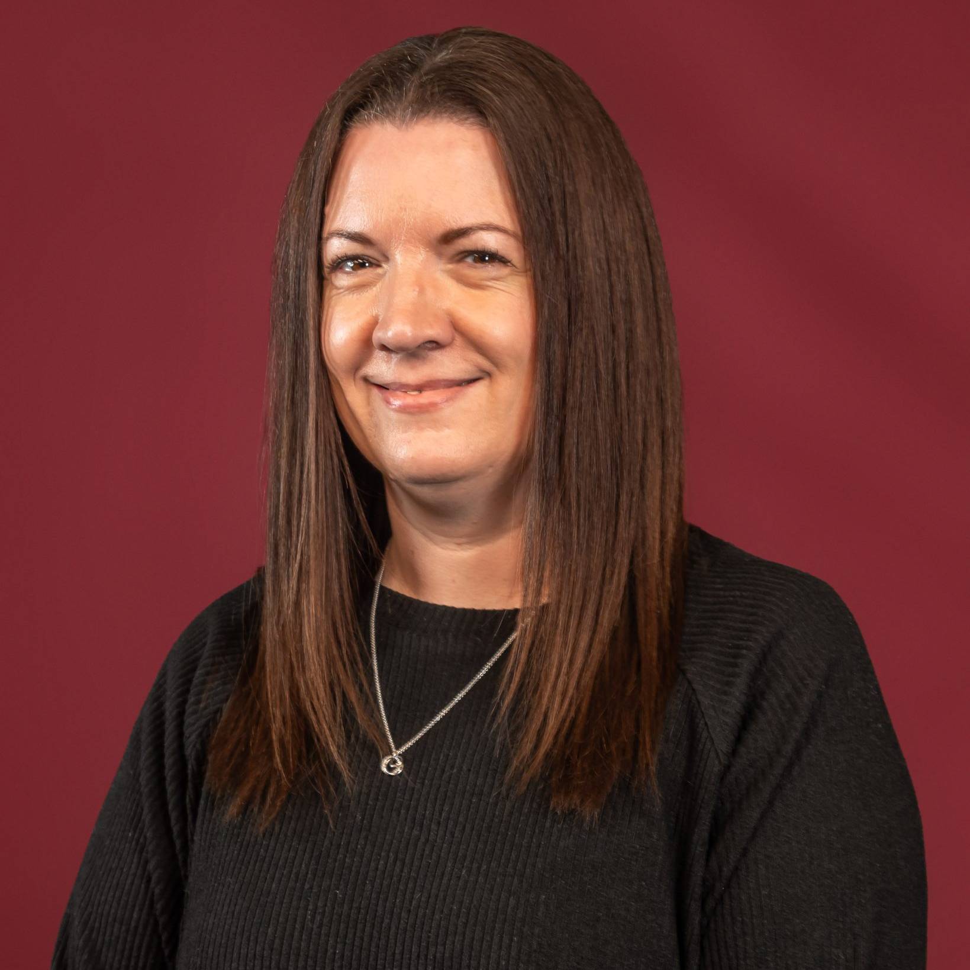
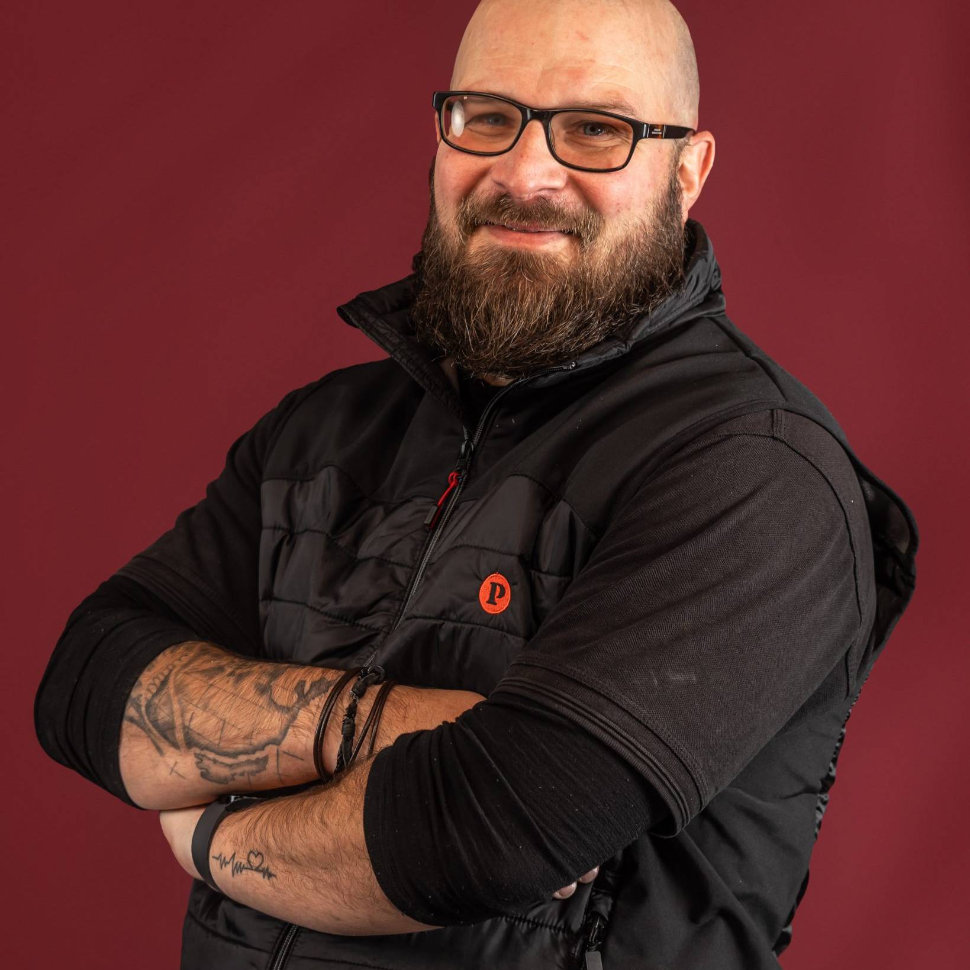
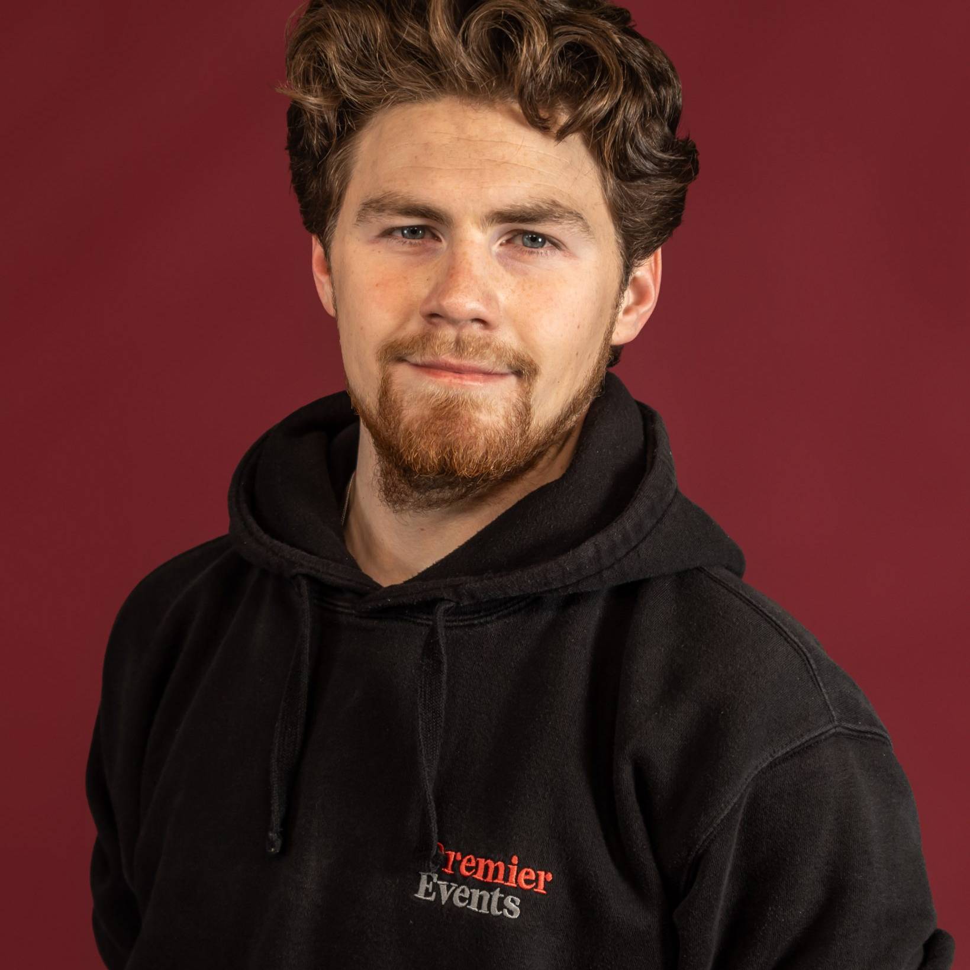
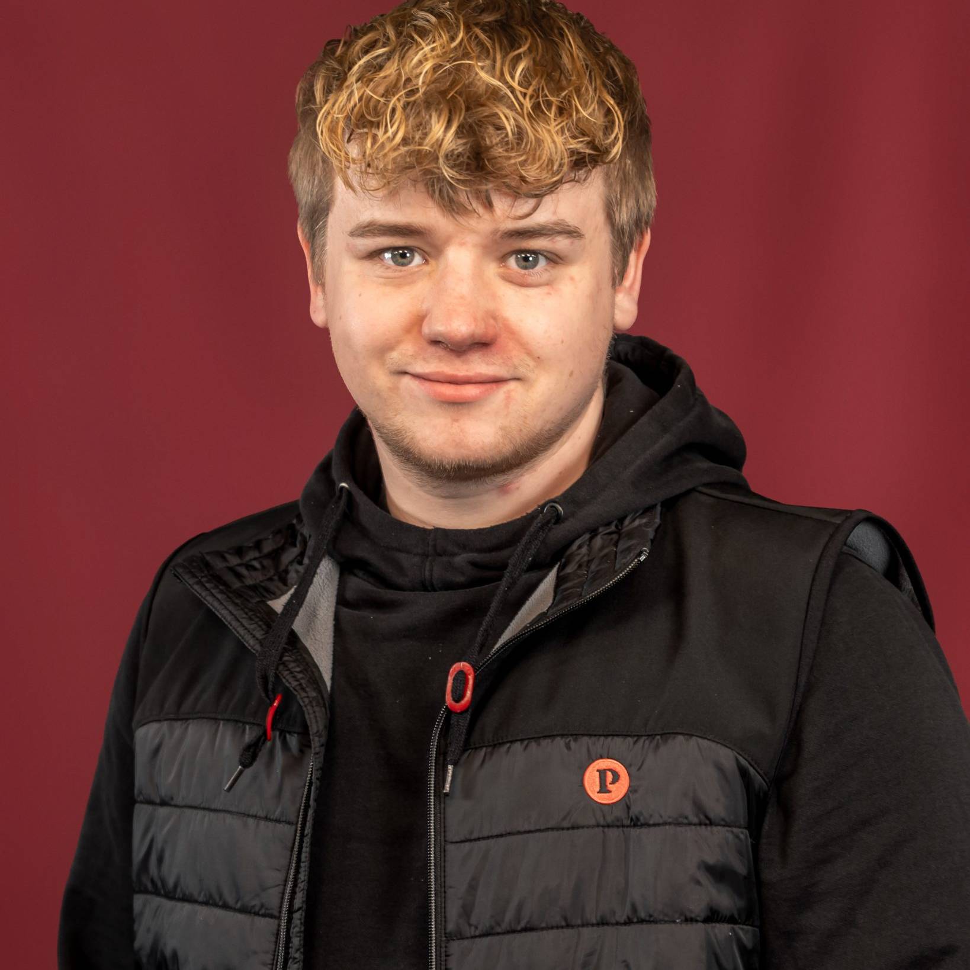
These are our people - the production managers, technicians, show-callers and crew who plan your event and run the room on the night. The same team from first site visit to final cue.
















What We've Been Up To.
A look at the events we've delivered, the brief, the build, and how it ran on the night. Worth a read.