The Rundown
Topics: Venue Design, Infrastructure | Published: February 2022 | 9 min read
This article is written for industry professionals, and the language is technical in places.
An events operation can be a significant revenue stream for a new development - often the anchor that draws visitors, residents and tenants. But it only works if the venue attracts the right calibre of event, and that depends entirely on the infrastructure built into it.
Without the right power, access and rigging, event professionals will steer their clients elsewhere. That advice travels quickly, and it can be commercially serious for a venue that has already been built.
Here is what to specify at design stage: power and access first, then structure and rigging, then the back-of-house detail that quietly decides whether a venue is easy to work in.
Power and Access
Power
Limited power undermines a show and raises the risk of failure. Every serious venue needs three-phase supplies.
For small events a 32amp three-phase supply is ample. For mid-size productions of 1,000-plus, a 63amp three-phase and a 32amp three-phase is the minimum. For exhibitions, budget for 2 x 32-3, 4 x 32-1 and 2 x 63-3. If temporary catering will run from sockets, several 125-3 supplies or a 400amp powerlock is appropriate. For reference, arena venues typically carry 2 x 400amp powerlock, 2 x 125-3, 4 x 63-3, 4 x 32-3, 2 x 63-1 and 4 x 32-1 on each side of the stage.
Put heavy power close to the typical setup area. Layouts change, so identical boards at each end of the room is usually the safer answer. For local power, install a wall socket or floor box every two metres to keep cable runs short.
Production teams need control of the supply, including breakers and RCDs. Variable RCDs are essential, but keep them locked so only competent people reach them. A simple ammeter and voltmeter at the board will cut the risk of failure considerably.
The capital cost looks high until you compare it with temporary power, lost bookings, or a failed event.
Access Routes
Allow for equipment 2.5m long by 1.5m wide by 1.8m high to be wheeled through. That sounds enormous, but lighting and control racks are built around an 8ft by 4ft footprint, before you consider set pieces or vehicles.
That means double fire doors. Ideally the route runs straight from loading bay to event space; where it cannot, make any bends generously wide.
Avoid steps entirely. Use ramps or lifts for any change in level - a single step causes problems.
Vehicle Access
Plenty of good spaces lose business on vehicle access alone, particularly in central London. Provide flat-ground goods vehicle parking near the doors, or better, a loading bay that takes several trucks at once.
Many events move on 44ft trailers. If one cannot park at or near the entrance, logistics costs can double or triple - a deal breaker for some clients.
Structure and Rigging
Rigging
Overhead rigging is vital for almost every event. It carries speakers, lighting, video, print graphics, decor and lightweight dressing.
An exposed roof structure is best, because spreaders and bridles let a rigging point go wherever it is needed.
Where the ceiling is covered, install trap doors giving access to pre-installed points. Most rigging equipment is built for straight trusses and square grids, so lay the points out accordingly. Venues have been built with points in sweeping concentric curves - elegant on a drawing, unusable to a rigger.
Every point should have a Safe Working Load of at least 500kg. 1,000kg is preferable for modern productions.
Engage a structural engineer, and involve a rigging company early. Appointing a preferred in-house rigging contractor is sensible practice, and removes the need to vet the competence of every incoming production company.
Ceiling Height
Architecture usually decides this, but a low ceiling can render a medium or large room useless. Height is what lets stages and screens sit above the heads in front.
As a rough guide: under 100 guests, 2.5m minimum. 100-300 guests, at least 3.5m. 300-1,000, at least 4.5m. 1,000-4,000, at least 7m, more for proper concerts. Above 4,000 is arena scale, needing 15m clear and ideally 21m or more.
Below 2.5m a space is close to unusable for even the smallest events.
Columns
Badly placed columns can ruin a room. An audience cannot sit where it cannot see the stage, so the space behind a column is effectively lost. Avoid them where you can, and where you cannot, account for the floor area they cost you.
Back of House
Lifts
Ideally the event space sits on the same level as vehicle access. Where it does not, lifts are essential - carrying equipment up stairs is unworkable beyond the smallest events.
Keep access lifts separate from guest lifts so heavy movements happen away from the public, and specify them to take knocks from cases and metalwork.
As a minimum, an access lift should be 2.5m long, 1m wide and 2m internal height. That takes 8ft by 4ft stage deck, 2m truss and standard road trunks. If that footprint is impossible, raising internal height above 2.5m at least allows equipment to be tipped on its end.
Check the maintenance contract too. A lift failing on a build day with no alternative route can cancel an event, so specify 24-hour callout and a maximum response time.
Dressing Rooms and Office
Frequently overlooked, and their absence rules a venue out of certain work. They need not be large or have daylight. They do need to be near the event space, with toilets and showers.
Storage
Every event generates cases, spare kit and waste. Contractors can return it all to vehicles, but that is disruptive, costly and adds to build and derig times. Allow 5-10 percent of the main floor area as back-of-house storage.
Cable Infrastructure
Cable runs eat build time and spoil the look of a room. Install RJ45 to four-way sockets throughout, on walls and in the ceiling, running back to a central patch panel. Consider patching for cameras and speaker systems too.
Do the same with power: Socapex runs to each major rigging point, back to a central panel.
Then plan the routes cables take - screws in door frames to hook into, fascias to hide runs, hooks for hanging looms, under-floor tunnels, or removable floor plates over cable trenches. Each suits a different situation.
Premier Live offers venue-specific advice and consultancy for architects, including rigging methods, acoustics and market positioning. Get in touch to discuss a project.

Tell us about your event.
Fill in the form and we'll come back to you quickly, not with a generic auto-reply, but with something useful.
Prefer a call? Book a 20-minute discovery call at a time that suits you.
Rather email? info@premier-ltd.com. Or just ring us: 0116 202 9953.
Once we hear from you, we'll set up a quick call to understand your brief properly, no lengthy questionnaires, no sales pitch.
We typically respond within two hours on working days.
EXPERIENCED. DEPENDABLE. HANDS-ON. UNFLAPPABLE
The people behind Premier Live
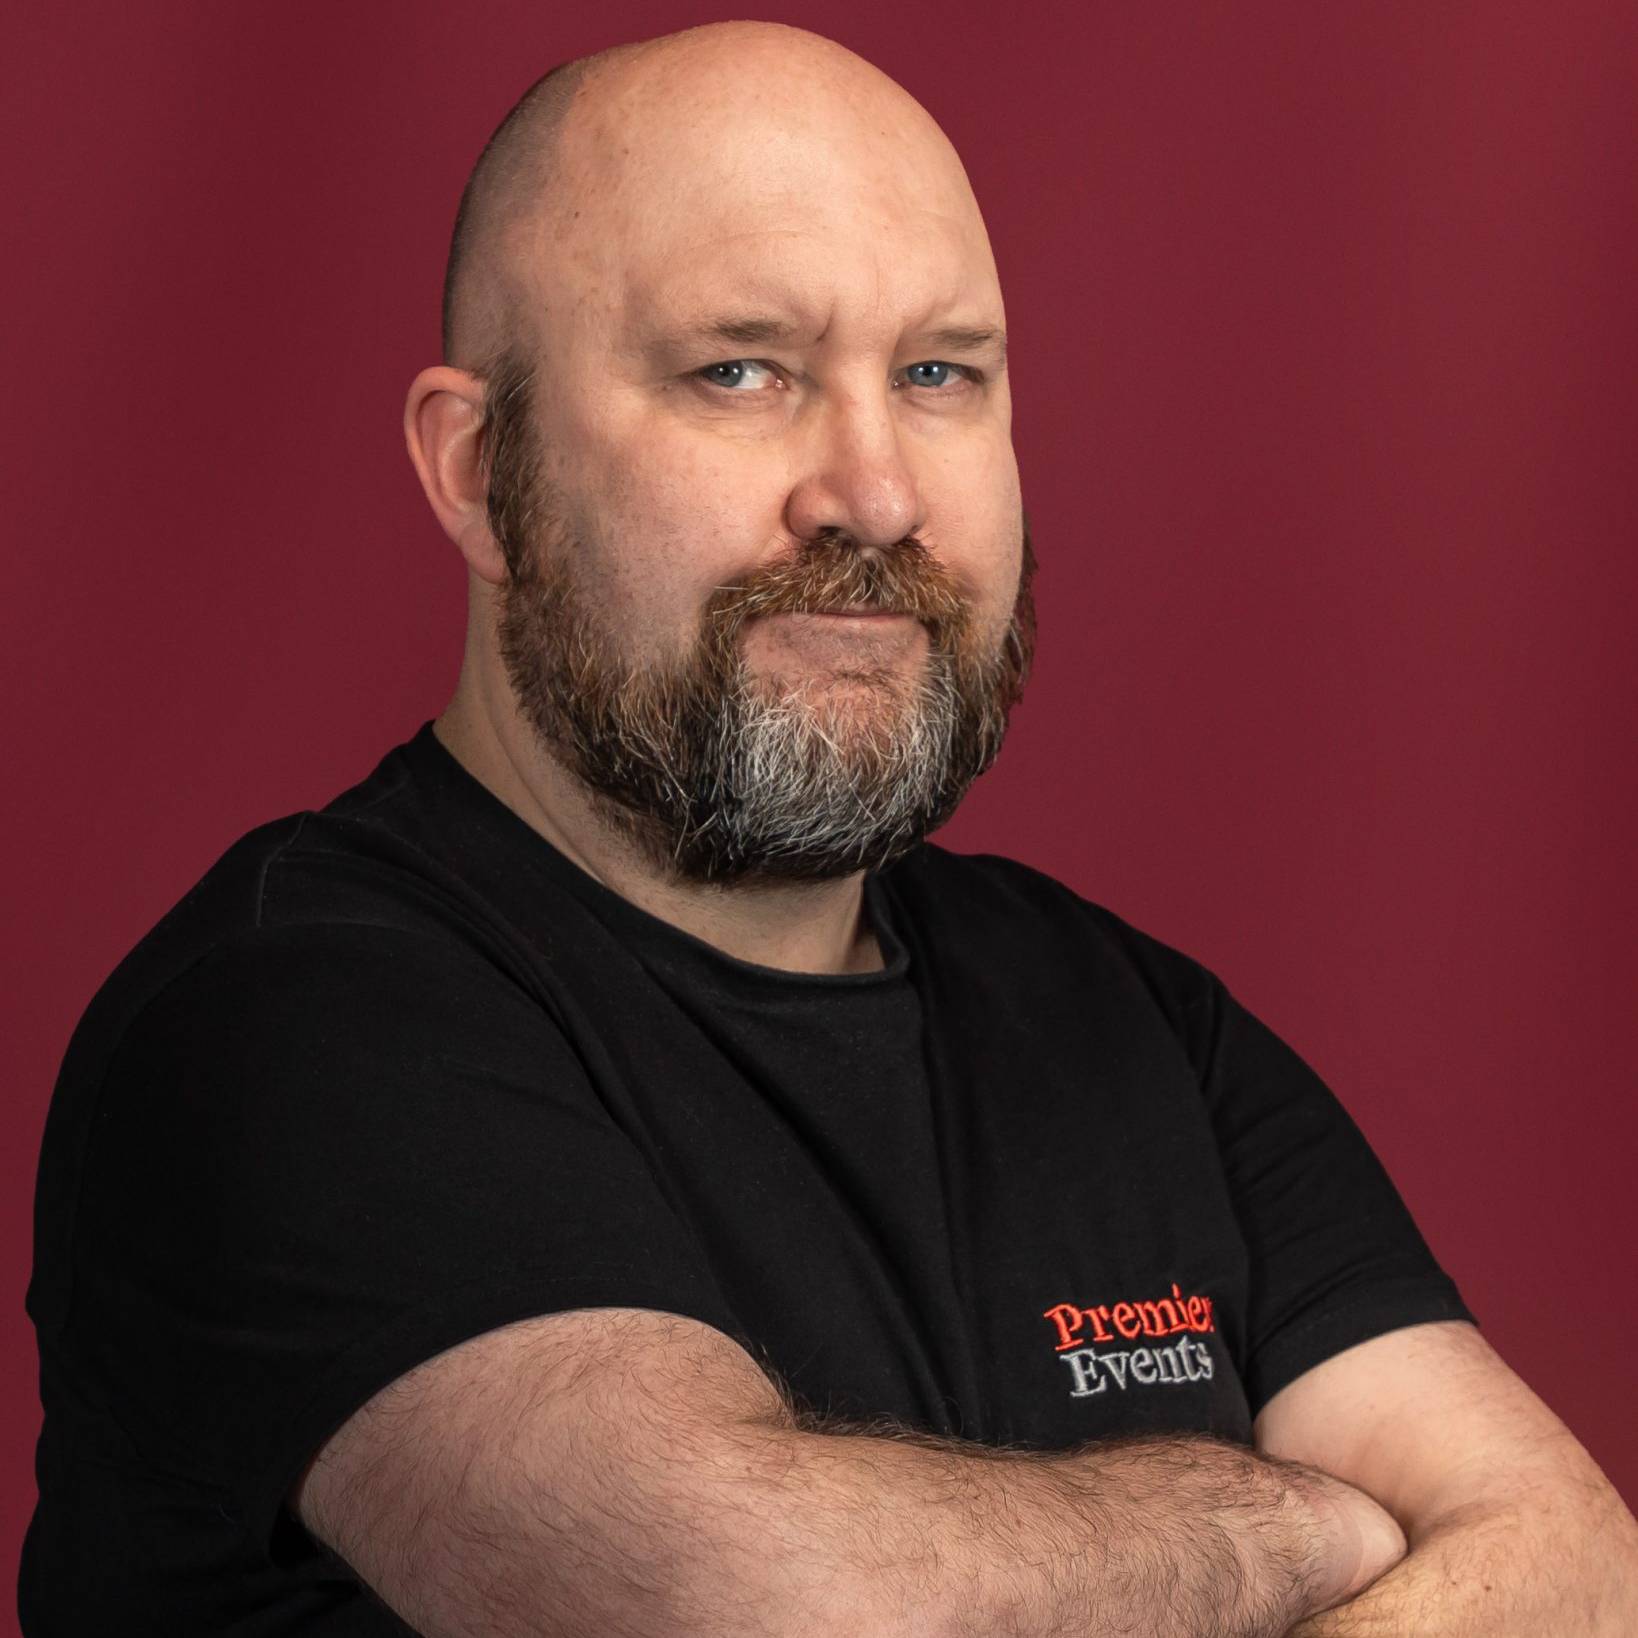
These are our people - the production managers, technicians, show-callers and crew who plan your event and run the room on the night. The same team from first site visit to final cue.























What We've Been Up To.
A look at the events we've delivered, the brief, the build, and how it ran on the night. Worth a read.