The Rundown
Topics: Exhibitions, Layout Design | 2 min read
Designing an exhibition layout takes a combination of aesthetics, functionality and strategic planning.
Whether you are a seasoned organiser or running your first event, the same factors decide whether a floor plan works: what the exhibition is for, how people move through it, and whether they are comfortable enough to stay.
Most layout problems are decided long before anyone walks in. A floor plan that ignores visitor flow will produce dead corners and congested aisles no matter how good the stands are.
Here is what to work through, in the order that actually matters.
Objectives and Flow
Define Your Objectives
Start by being clear about what the exhibition is for.
Are you showcasing new products, generating sales leads, or creating networking opportunities? Those three goals produce genuinely different floor plans.
A lead-generation event wants exhibitors visible and approachable. A networking event wants space to stop and talk. Decide which you are building before drawing anything.
Visitor Flow
Think about how people will move through the space.
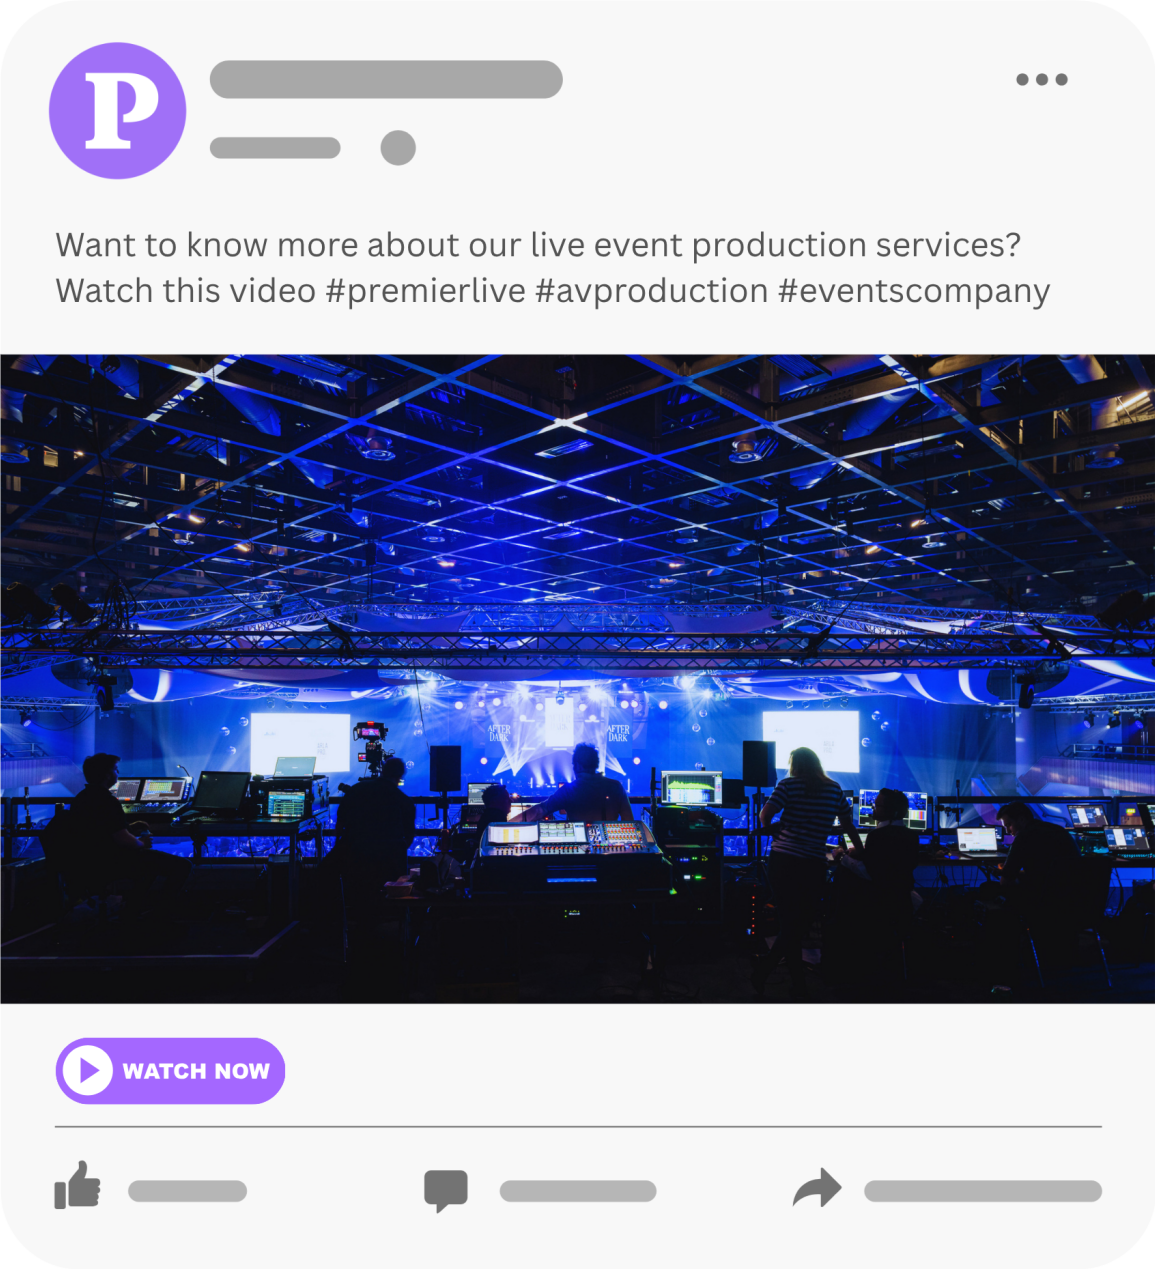
Consider entry and exit points, aisle width, and the natural route someone takes from the door. Most visitors turn the same way on entering, and stands in the far corner see a fraction of the traffic of those near the entrance.
Aisles need to be wide enough for people to stop at a stand without blocking those passing behind them. This is the single most common failure in a layout.
Zones and Themes
Divide the space into zones based on theme or category. Segmentation helps attendees navigate easily and gives them a sense of having covered the show.
Give each zone a cohesive design so the distinction reads visually, not just on the floor plan.
Focal Points and Comfort
Focal Points
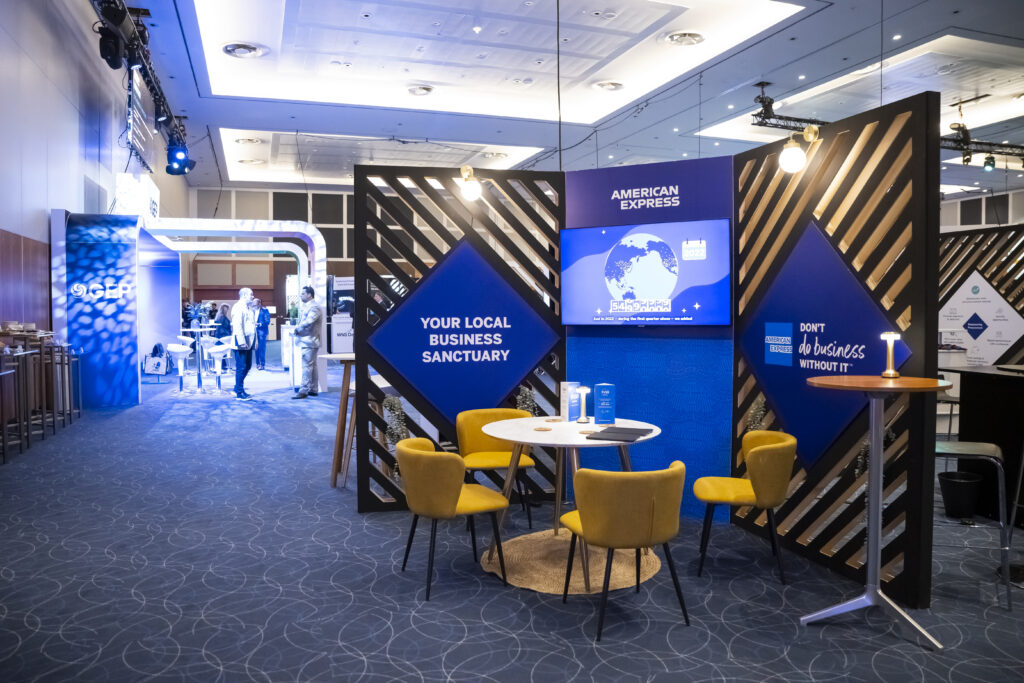
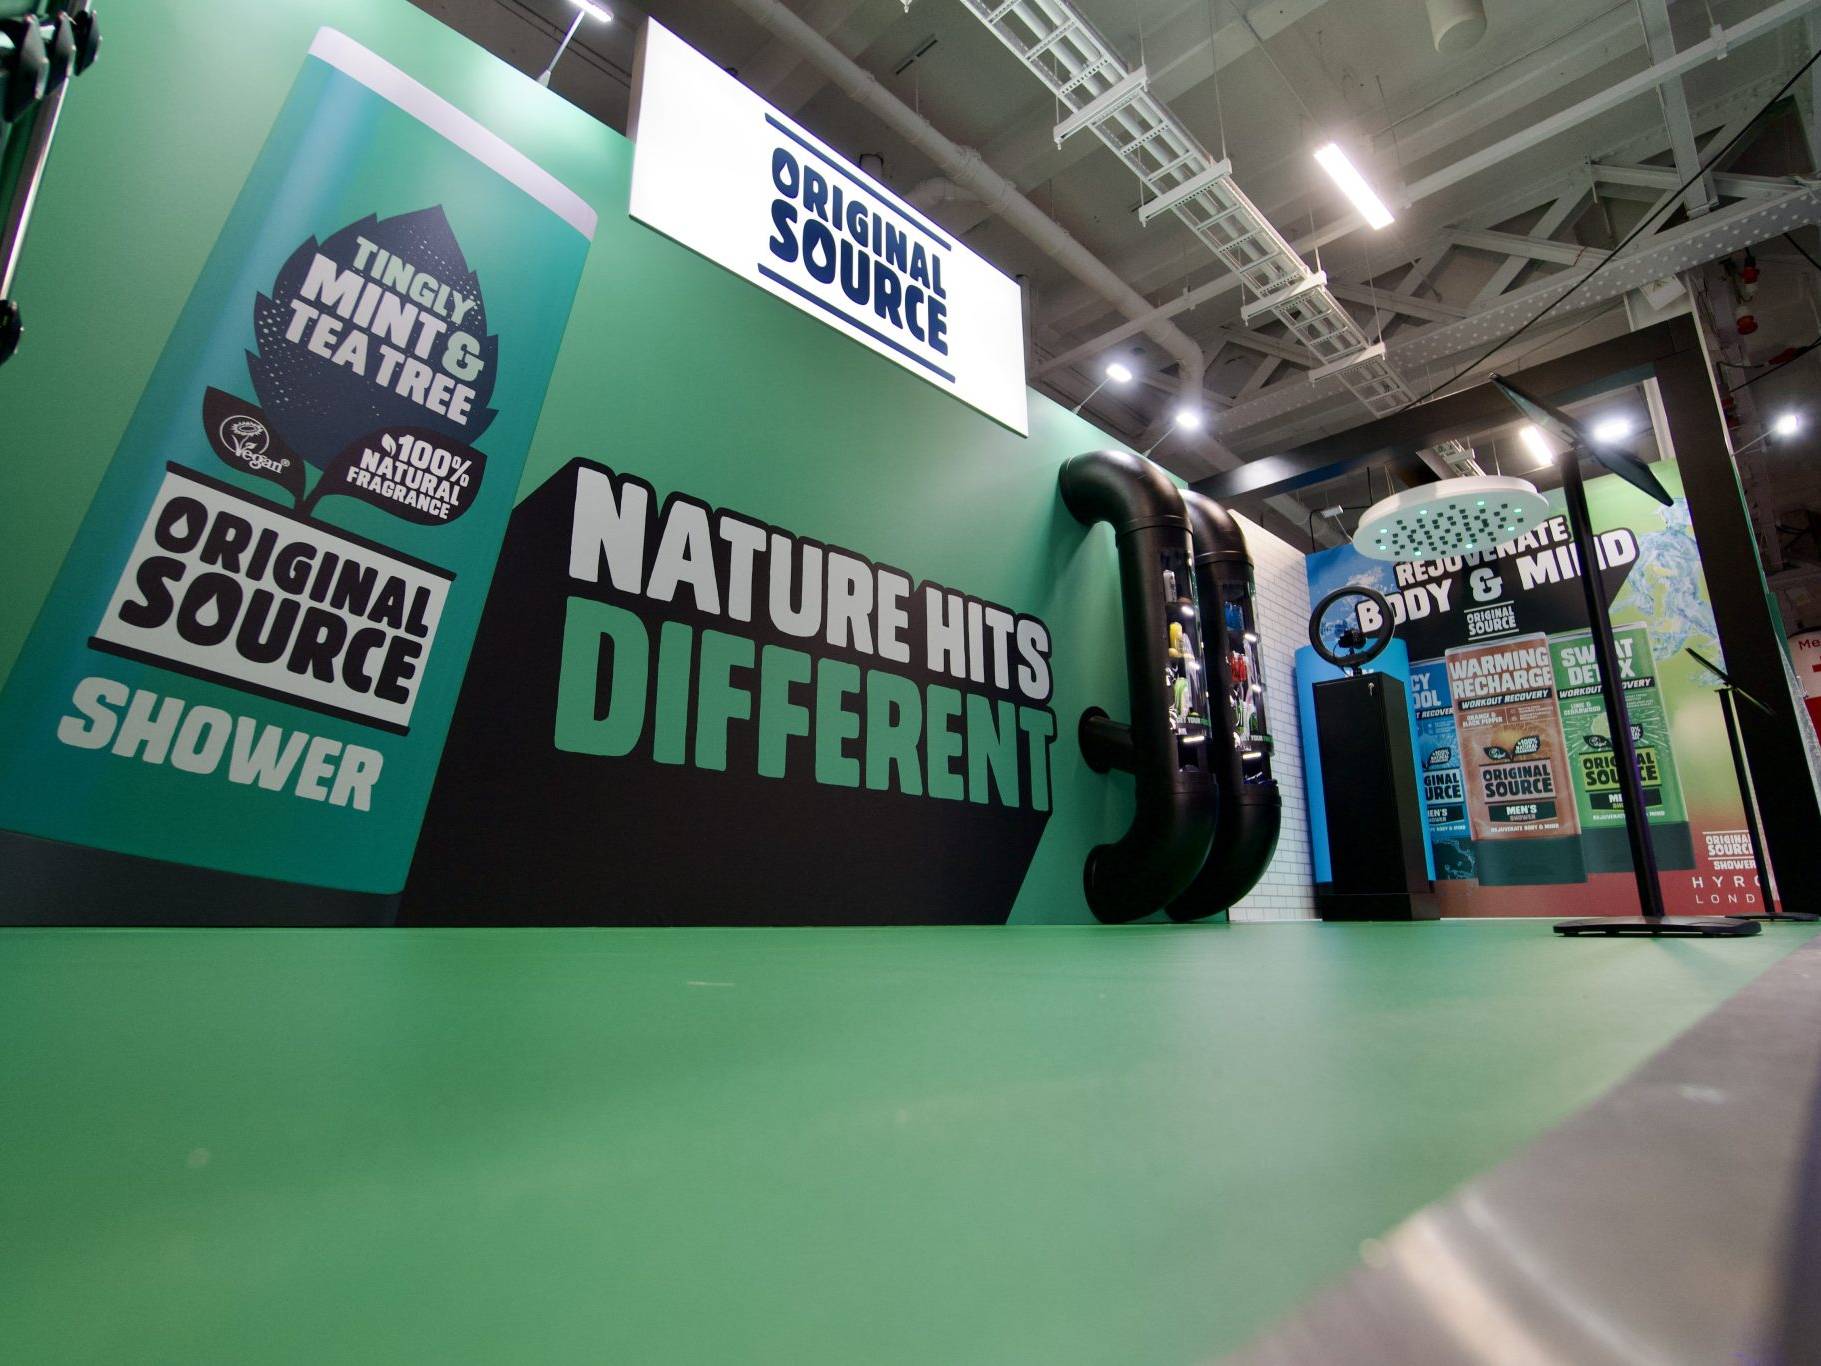
Identify points that will capture attention - a striking display, a live presentation, an interactive installation.
Place them strategically to draw visitors deeper into the space. A focal point at the far end of the hall pulls traffic past every stand on the way to it, which is the simplest tool you have for solving the dead-corner problem.
Comfort and Amenities
Consider how long people will be on their feet.
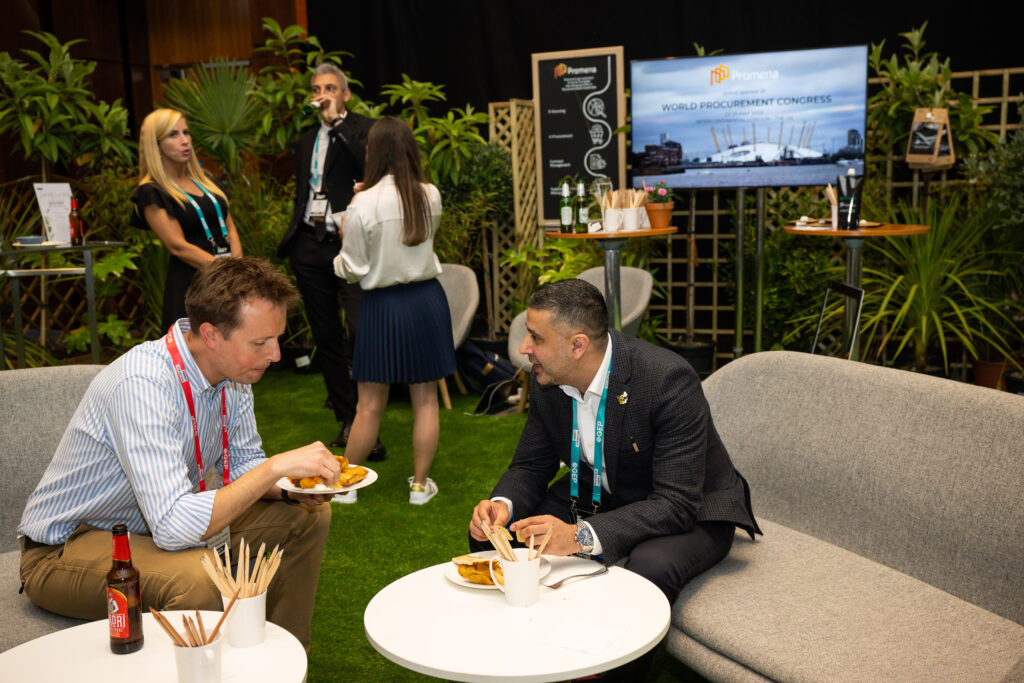
Seating areas, toilets and refreshment points should be distributed across the space rather than clustered at one end. These small provisions do a great deal for how an exhibition feels.
Catering and Refreshments
Food and drink encourage attendees to stay longer and engage more.
Place refreshment stations deliberately, or designate a catering area where people can recharge and network. Offer variety, including vegetarian, vegan and gluten-free options, so nobody is left out.
Working with local vendors or sponsors adds character and can offset cost.
A well-fed crowd stays longer, and length of stay is what exhibitors are actually paying for.
Branding and Safety
Branding and Signage
Carry your brand elements consistently through the space.
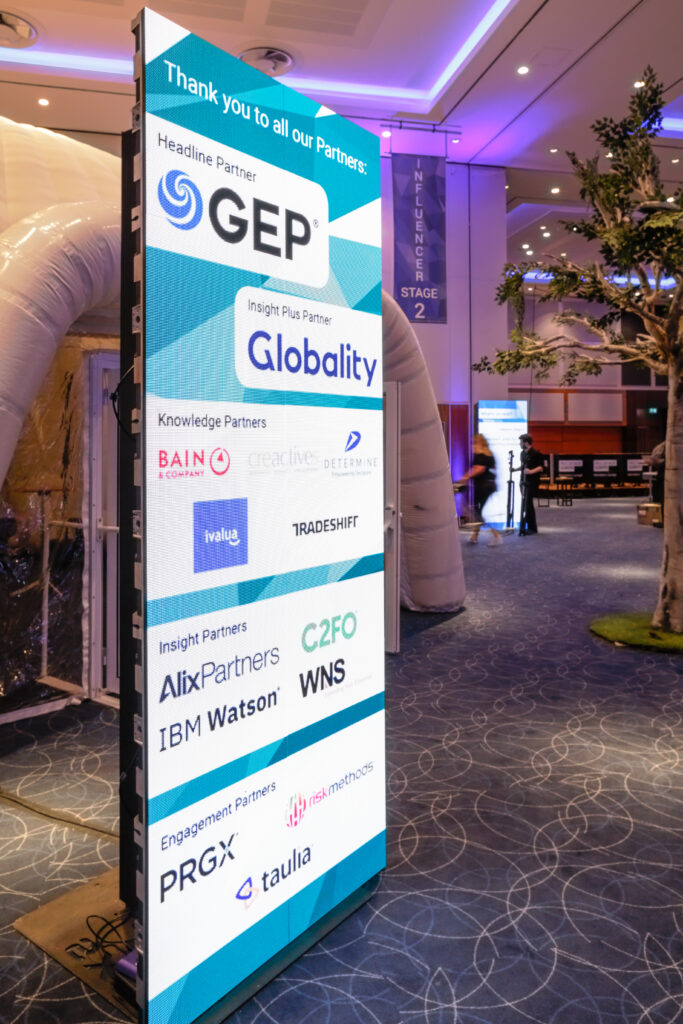
Signage needs to be clear and attractive, helping people navigate without having to ask. Wayfinding is easy to underestimate - visitors who cannot find a zone will simply not visit it.
Check sightlines when placing signage. A sign that is perfect on the plan can be entirely hidden behind a stand once the hall is built.
Accessibility
Make sure the layout works for everyone attending.
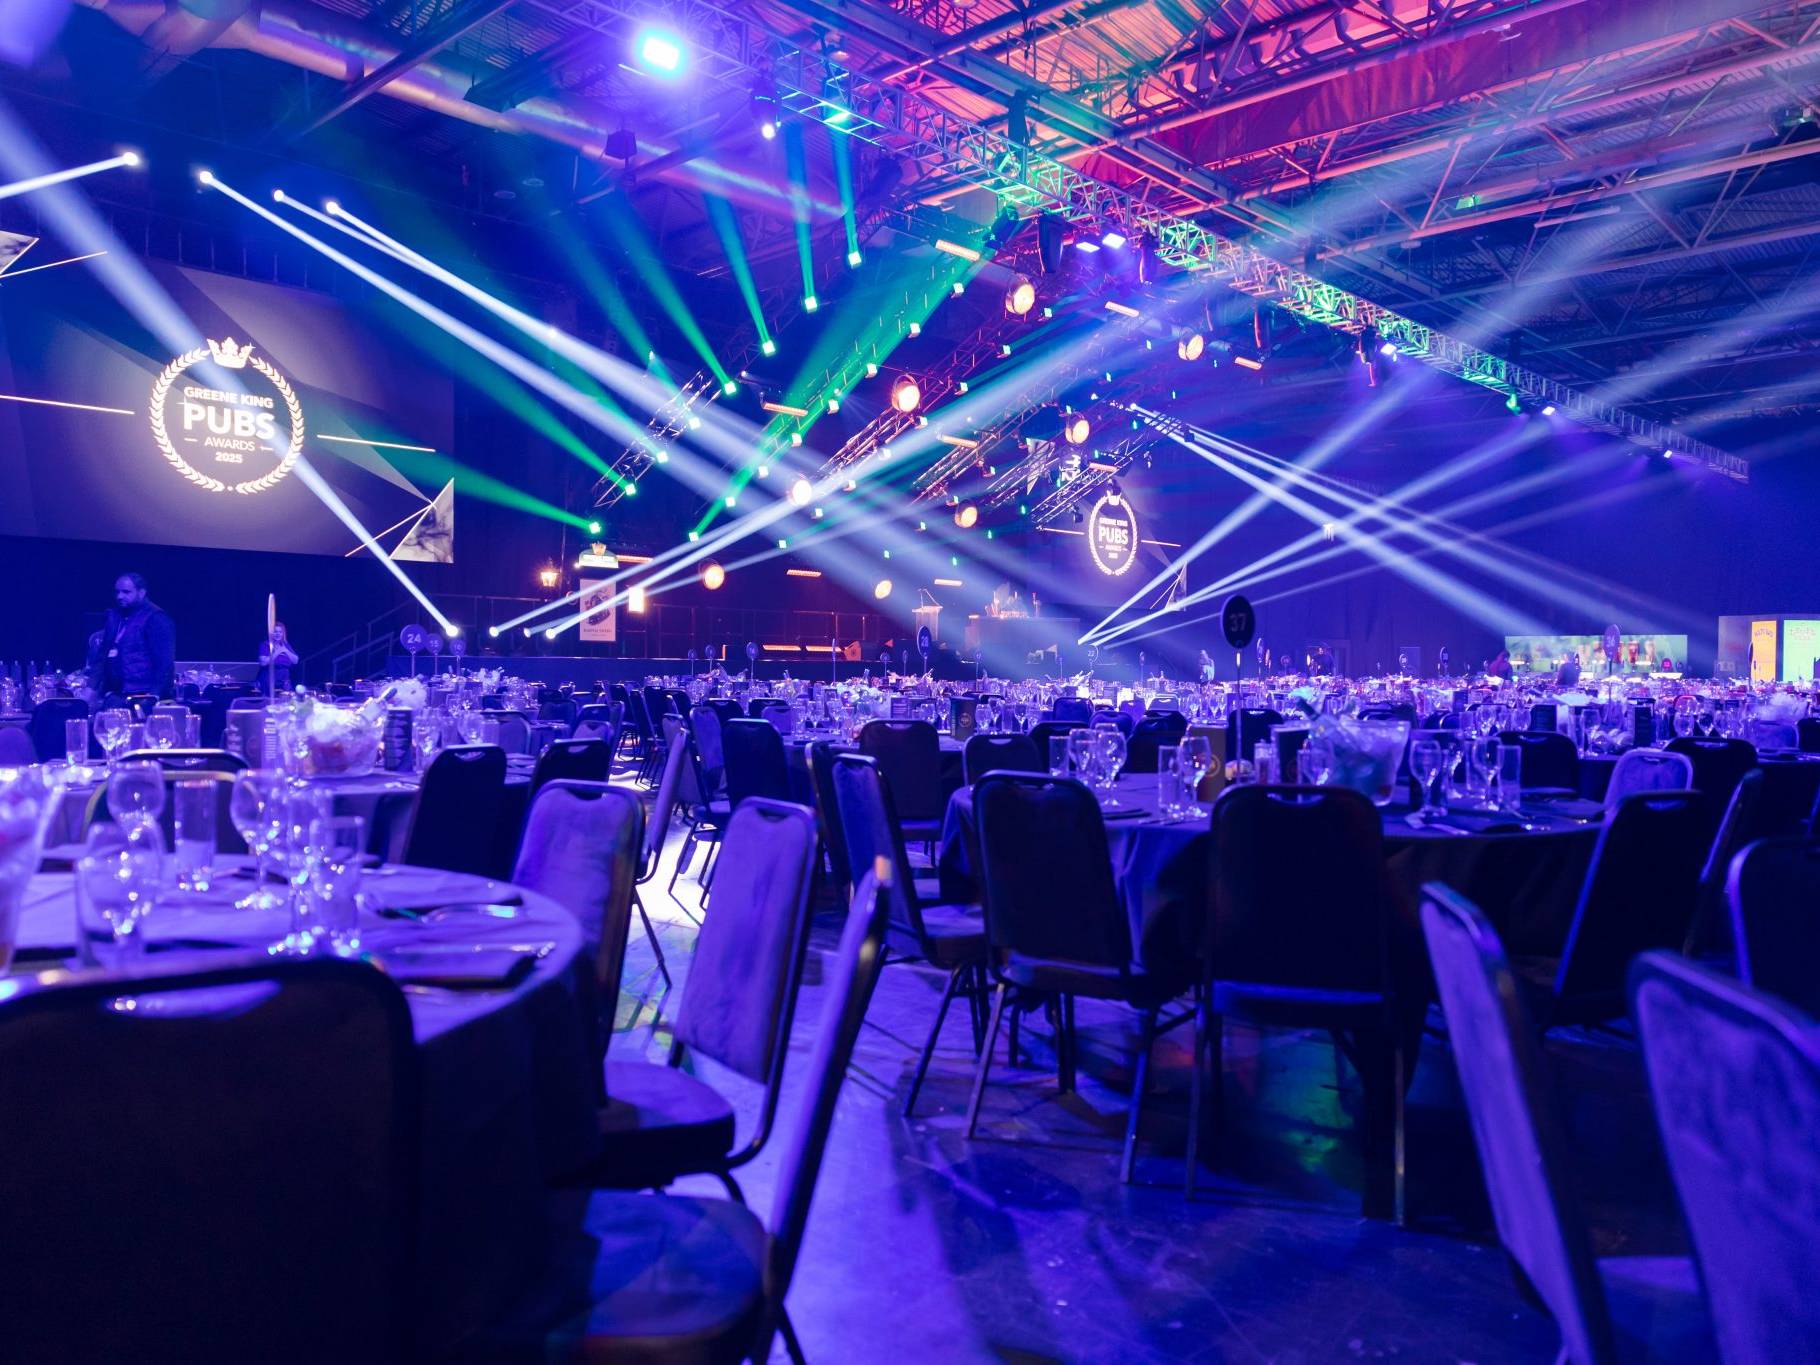
Wheelchair accessibility, adequate circulation width, clear signage to emergency exits and sufficient lighting are all part of the plan rather than additions to it.
Safety
Safety should be a priority throughout. Emergency routes need to remain clear once stands are built, not just on the drawing, and that means checking the plan against what exhibitors actually intend to construct.
The Whole Picture
Designing a layout takes creativity, organisation and attention to detail.
Define your objectives, plan the flow, build in engaging focal points and look after your attendees, and you create something that works for exhibitors and visitors alike.
Every exhibition starts as a blank canvas. What you do with it decides whether people remember it.
If you need support planning your next exhibition, the Premier Live team can help. Call 0116 202 9953 or email info@premier-ltd.com.
Tell us about your event.
Fill in the form and we'll come back to you quickly, not with a generic auto-reply, but with something useful.
Prefer a call? Book a 20-minute discovery call at a time that suits you.
Rather email? info@premier-ltd.com. Or just ring us: 0116 202 9953.
Once we hear from you, we'll set up a quick call to understand your brief properly, no lengthy questionnaires, no sales pitch.
We typically respond within two hours on working days.
EXPERIENCED. DEPENDABLE. HANDS-ON. UNFLAPPABLE
The people behind Premier Live
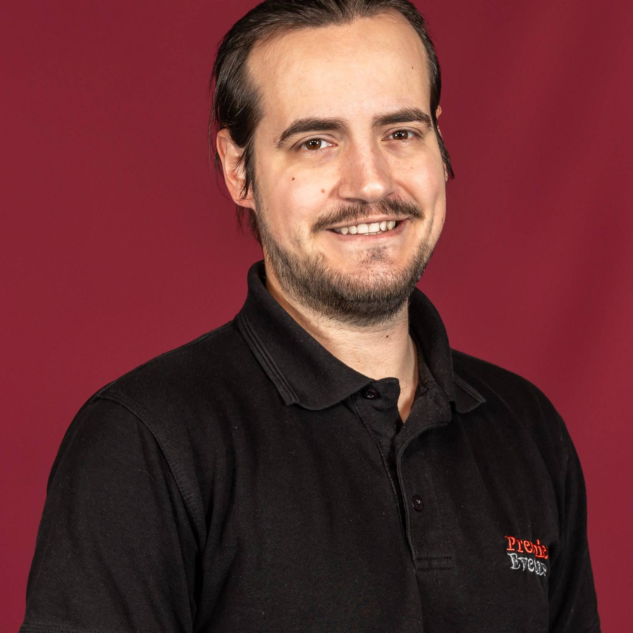
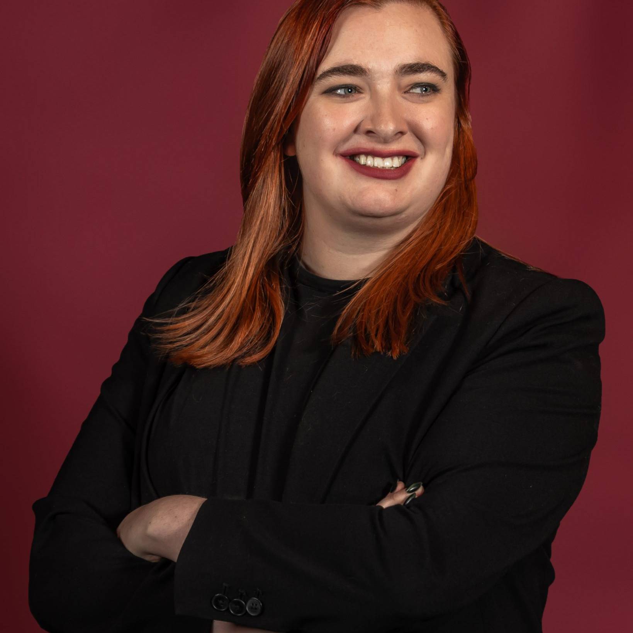
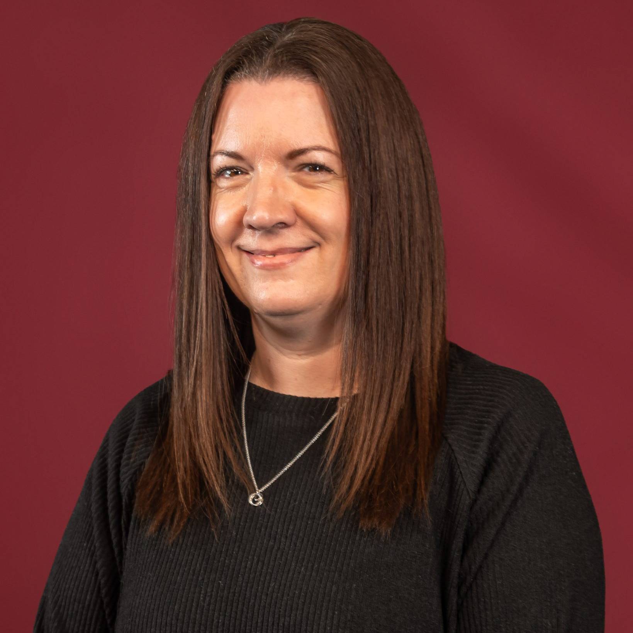
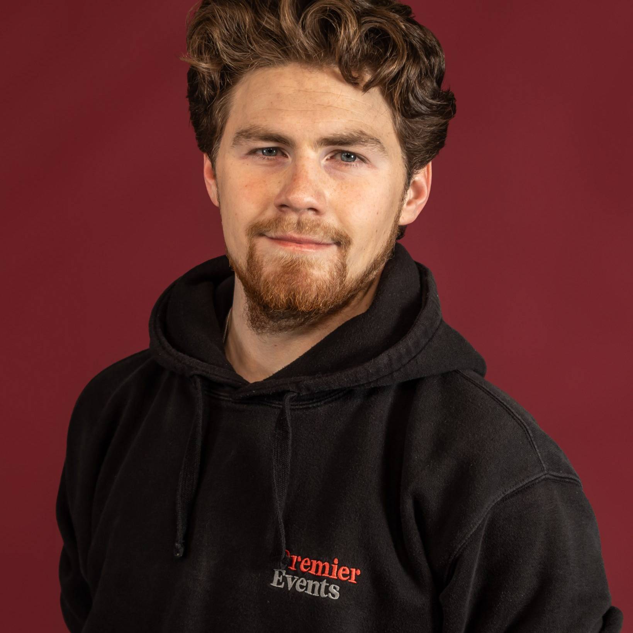
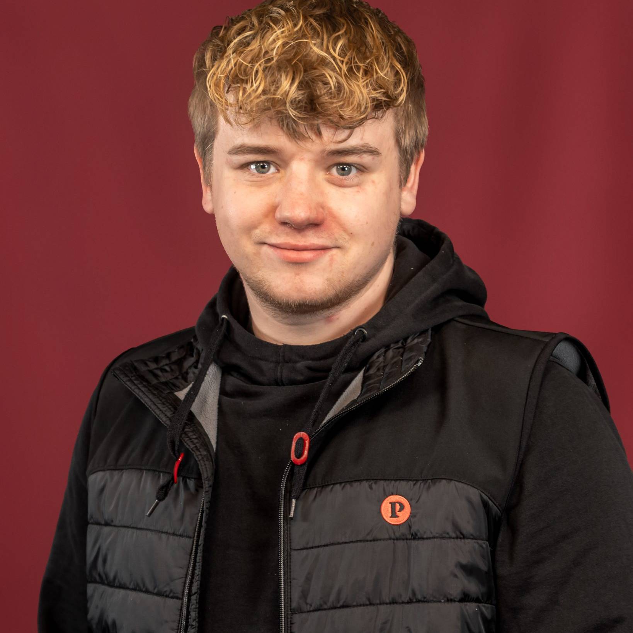
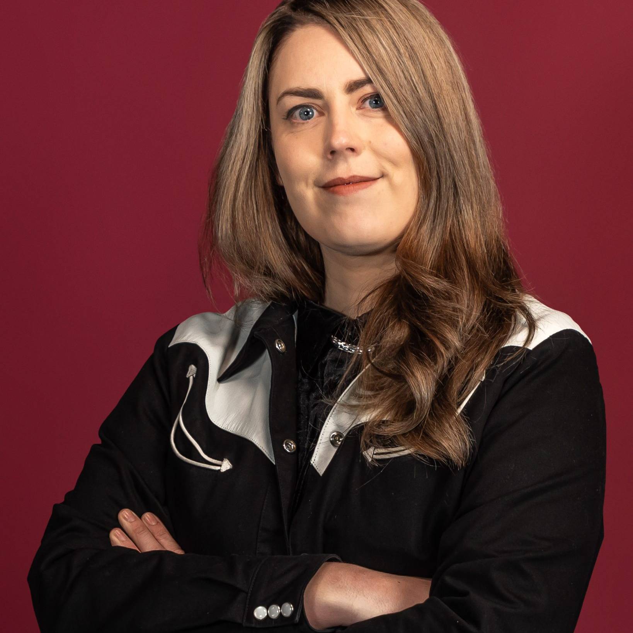
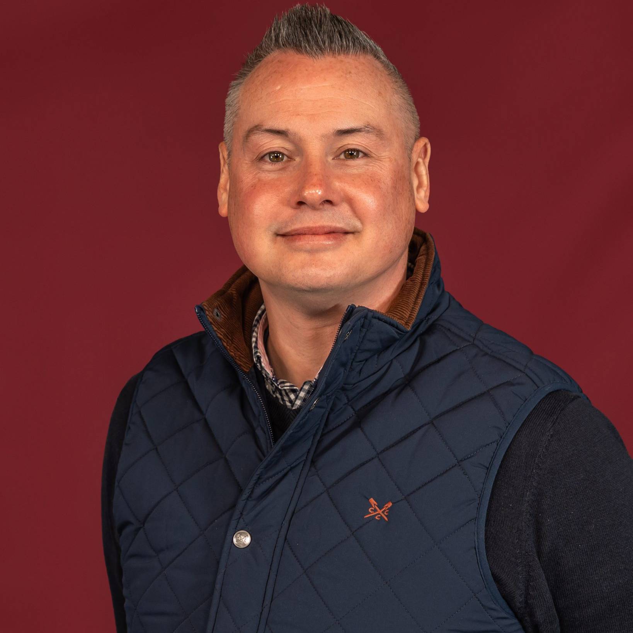
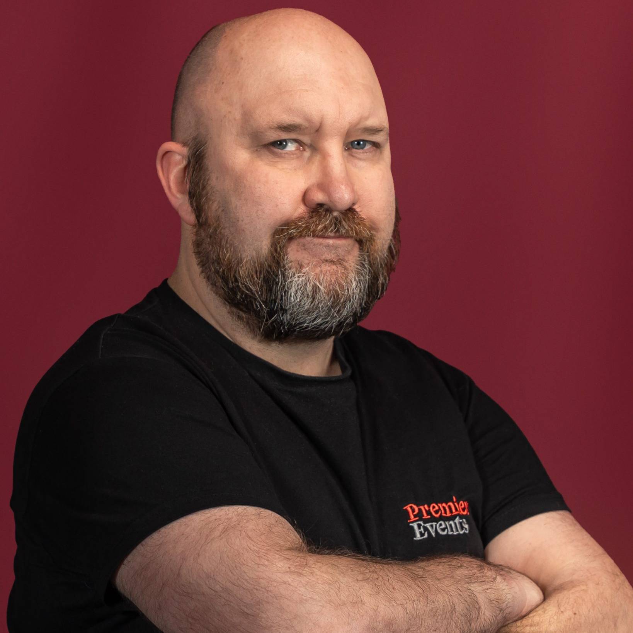
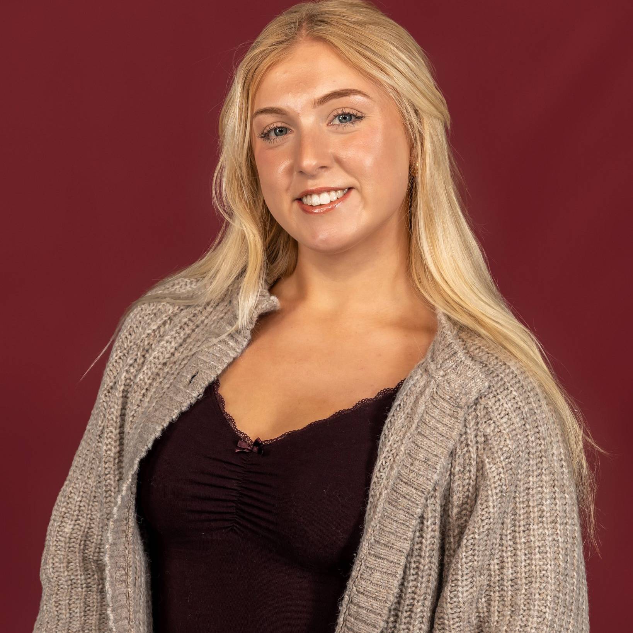
These are our people - the production managers, technicians, show-callers and crew who plan your event and run the room on the night. The same team from first site visit to final cue.















What We've Been Up To.
A look at the events we've delivered, the brief, the build, and how it ran on the night. Worth a read.